Small Hallway Storage Solutions for Period Homes
Practical ways to fit slim consoles, hooks, benches and alcove cupboards into narrow period hallways, with...

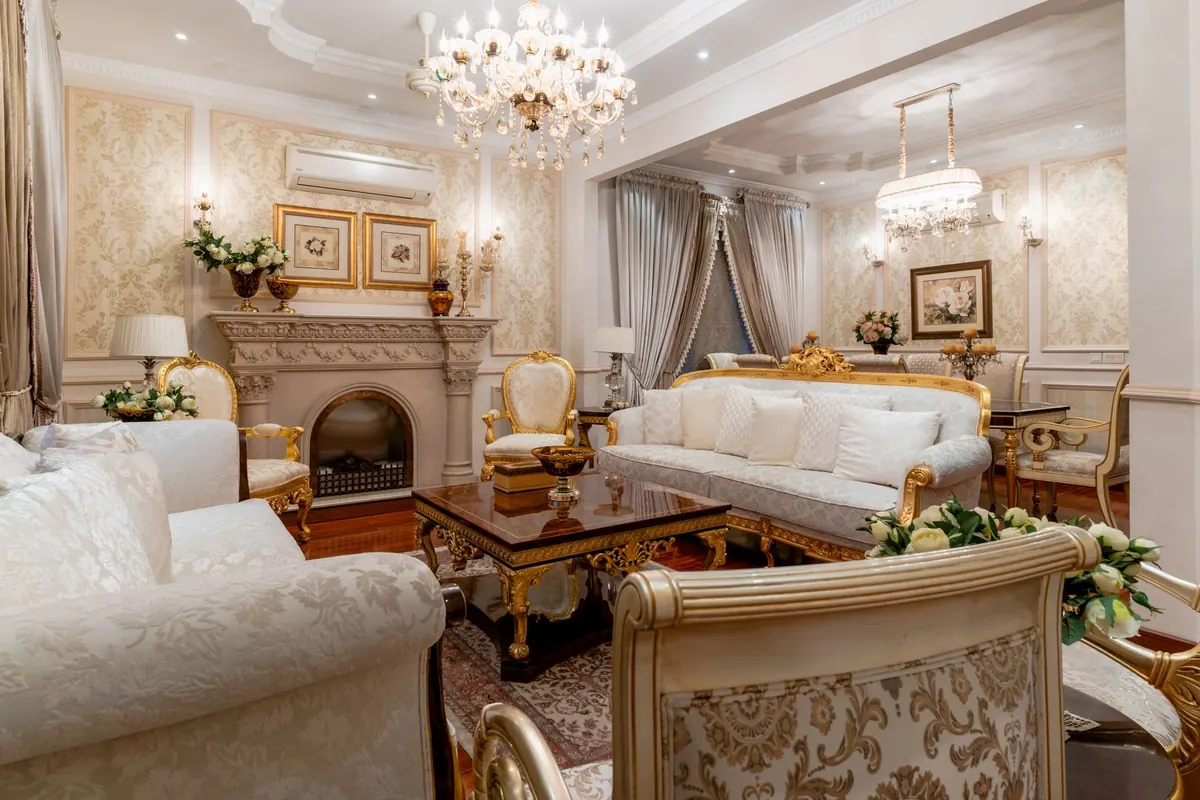
Victorian terraces were built for a different way of living: a parlour at the front, a scullery at the back, and a fireplace doing the work that radiators do now. The result, a century and a half later, is a living room that is tall but not wide, often only one window deep, and inclined to feel like a corridor with a sofa in it. You do not need an extension or a bigger budget to fix that. Layout, colour and light will do most of the heavy lifting, and all three can be changed without touching the structure.
Stand in the doorway and look at what the room actually gives you. In a typical terrace you will find a chimney breast with an alcove either side, a sash window at one end, a ceiling somewhere near the three-metre mark, and a walkway that runs along one wall from the door to the window. That walkway matters more than anything else in the room. Protect it and the space feels easy; block it and the whole room feels tight, however little furniture you own.
Treat the chimney breast as an anchor rather than an obstacle. Shelving built into both alcoves, painted the same colour as the walls, gives you storage without adding visual weight. If the fireplace has gone, a shallow mantel or a low media unit across the breast keeps the symmetry that the room was designed around.
North-facing terrace rooms get cool, slightly blue light, and brilliant white paint makes that worse — it turns grey and flat by mid-afternoon. Choose a warm off-white, a soft plaster tone, or a pale grey with a hint of green or pink underneath. You will see the difference the moment the sun moves round.
For a narrow room, tonal layering usually beats contrast. Pick one colour and use it on walls, ceiling, woodwork and alcoves in slightly different strengths. Painting skirting and architraves the same colour as the wall removes a set of horizontal lines that chop the room into strips. If you want depth, take the alcoves or the chimney breast one or two shades darker rather than reaching for a completely different colour.
Dark paint is not the enemy of a small room, but placement is everything. A deep colour on the wall you face as you walk in will pull you forward and make the room feel longer. A deep colour on the window wall, by contrast, swallows the light you are trying to keep. Keep window reveals and surrounds light, and let darker tones do their work at the far end.
Most narrow living rooms are furnished along the walls, which creates a bowling alley down the middle and leaves nowhere comfortable to sit and talk. Pull the seating inwards and arrange it around a rug instead.
A single pendant hanging in the centre of a long, narrow room lights the middle of the ceiling and very little else. It also reminds you that the room is a rectangle. Use it if you like, but put it on a dimmer and add at least three other sources.
Warm white bulbs around 2700K flatter both skin and paintwork, and dimmable fittings let you drop the levels in the evening without losing the sense of space. Useful places to add light: a pair of wall lights in the alcoves either side of the chimney breast, a floor lamp angled up to wash the ceiling, a table lamp on a console, and a picture light or a slim shelf light to lift the alcove shelving. The aim is several pools of light at different heights rather than one bright wash.
Light bouncing off a pale ceiling reads as height. Light bouncing off a pale floor reads as space. Try to give it both.
Hang curtains as high and as wide as the room allows — at the ceiling line or just below any cornice, and extending 20–30cm beyond the window reveal on each side. When they are drawn back in daylight they should sit over wall, not glass. Interlining keeps the cold out and the sound down without making the fabric heavy.
Roman blinds suit sash windows well because they stack tightly at the top and leave the reveal clear. Shutters are neat and period-appropriate, but half-height café shutters on the lower half give you privacy with the top panes still open to the sky, which matters on a street-facing room. Whatever you choose, keep the windowsill clear and the glass clean; on a dark winter afternoon a clean sash is worth more than any lightbulb.
Mirrors work hard in a narrow room. Hang one on the wall opposite the window rather than facing it, so it bounces light back into the room instead of reflecting a bright rectangle straight at you. Brass, glass and pale timber all help, but a little warmth — a wool rug, a linen shade, a wooden stool — stops a light room feeling clinical.
Run the same flooring through the doorway and the room reads as larger, because the eye finds no line to stop at. Pale timber, engineered boards or a wool carpet in a soft neutral all work; a dark floor will make the whole scheme feel lower.
Then add one rug that is bigger than feels natural. A rug that sits under the front feet of the sofa and the armchairs, with only a border of bare floor around it, holds the seating group together and makes the remaining space look deliberate rather than leftover. Choose a rug in a tone close to the floor rather than an abrupt contrast.
Do those four things in that order and a narrow, light-hungry Victorian room becomes one of the most comfortable in the house. Tall ceilings, deep alcoves and a proper sash window are assets most modern rooms would envy. They just need arranging rather than fighting.
Photo: edithub pro / Pexels
Practical ways to fit slim consoles, hooks, benches and alcove cupboards into narrow period hallways, with...
A practical buying checklist for vintage rugs, covering condition, size, colour, cleaning, underlay and...
Rental kitchens can be transformed without permanent changes. Cover tired tiles, swap handles, layer in...